Advantages Of Owning Prefab Buildings

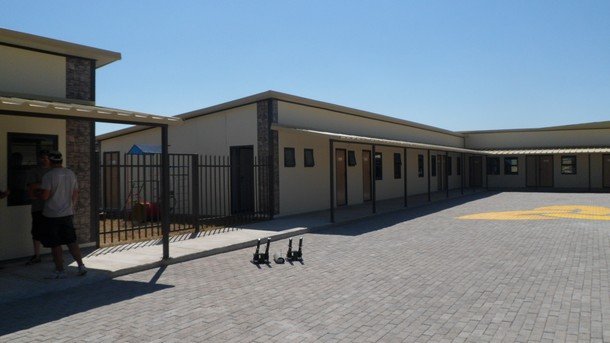
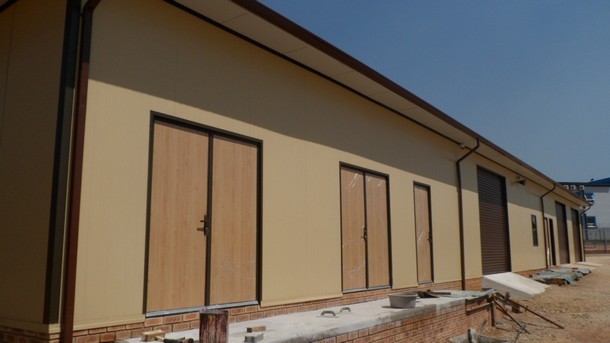
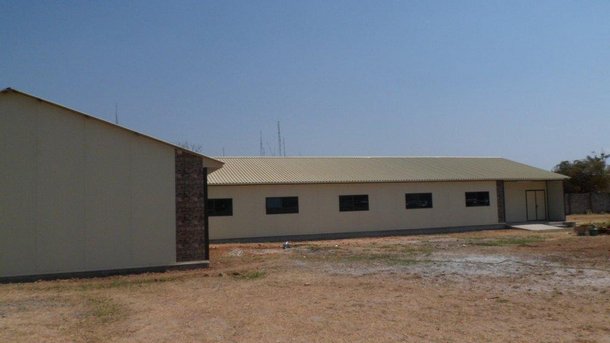
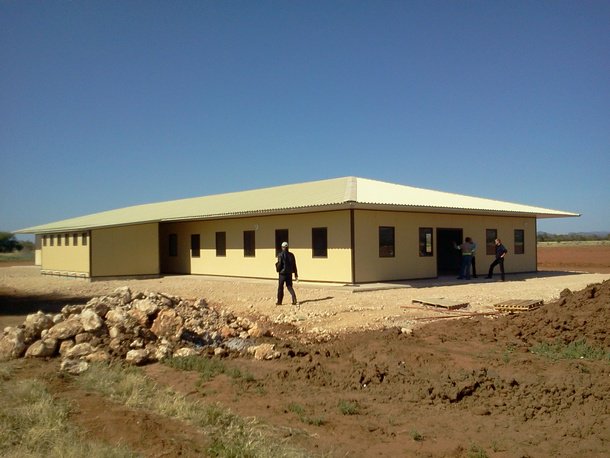
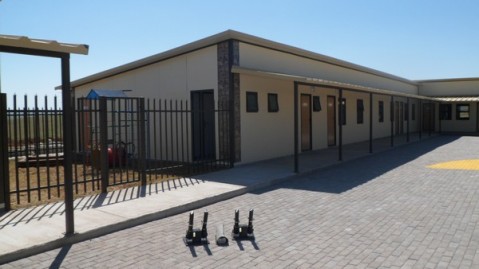
People have so many building options before them today, and it’s hard to choose the right one for you and your family. There is a considerable evolution of pre-fabricated homes and various versions of these prefab buildings in the housing market. While researching your future home, you have more than likely heard of prefab buildings –but what exactly are they? Modular homes or prefab houses are constructed off-site at a factory under one roof. They are often marketed as modern, energy-efficient, and cost-saving as they are built-in as little as a few weeks or months in a manufacturing setting. Prefab buildings are manufactured in pieces, complete with electrical finishing’s, wall color choices, and windows. They are transported to the concerned site and assembled on-site as specified by the homeowners.

Modernizing look


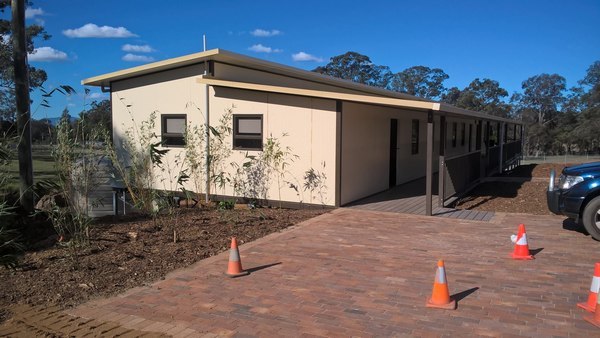
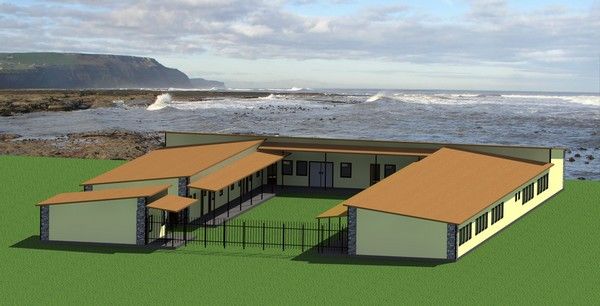
The prefab buildings now are associated with higher quality with modern looks. Reputed manufacturers design attractive prefab houses by using CAD design and stylish exterior finishing. It also boasts open spaces and allows maximum natural light into your home. It is not only spacious but aesthetically attractive as well.

Energy efficiency

To stand out from the competitive modular market, the prefab house builders concentrate on maximizing the energy efficiency in prefab buildings. They use numerous methods, use recycling materials, LED lighting, and temperature control panels, to construct the Prefab houses. Solar panels can be installed over it to save much on your energy bills, as well.

Zero wastage

After being built in the factory setting, these modular pieces are then transported to the site and assembled using heavy installing machinery. Hence you won’t find any wastage to the materials required for the construction arrives on site. All the modular panels are designed to meet your desire and needs. It does not only ease in installation and energy-saving but, are almost manufactured to comply with code and make you worry-free in case of inspections by the local authority.

Reliable Schedule


The average home is constructed in no longer than six to ten months or even more and is subjected to bad weather conditions as well. The best advantage of a prefab home is that it can be constructed even in adverse weather situations and can be completed in four to 10 weeks. The workers are working in a low-risk environment that not only promotes their comfort but feelings of comfort but receives due care and attention to details to be built the prefab buildings safely and soundly.

Unlimited Design Options

Modular homes are known to come with an innumerable number of designs. Depending on the need, size, and layout, the manufacturer will design to build your modular home. A perfect design can be achieved with immense talent, materials options, and home layouts. This implies that the prefab home is more flexibility in the design than you anticipated.


Resell Value

Modular homes are built with higher quality materials that can easily be resold after a specific period of use. Prefab buildings are associated with high-quality homes that boast dated designs, such as every home buyer’s pride. Today, the modern modular structure can be refurbished, so now these days, modular homes should be viewed as equal.

Do you wish to make the best of your experience in the construction of your custom prefab home? Call Aussie Panel at +61 (0) 411867333 today! They assure you not to get compromised with the cost, design, and the feeling of satisfaction.

  • Digg
  • Del.icio.us
  • StumbleUpon
  • Reddit
  • RSS

Eco-Friendly Modular Homes Are More Than Just A Trending Thing Now

Modular homes are the gift of today's advanced technology. They are on the rise due to its growing demand for sustainable and green living solutions. But why do modular houses became a great living option? One of the most overlooked aspects of modular homes is sustainability and durability. The new modular houses built today are not only Eco- friendly but will last for at least 100 or even more years as well.


The pre-engineer modular houses are made of steel structures which reduce the cost as it could happen in conventional structures. If you consider the designs, then reputed modular houses manufacture will provide an unlimited design before you- irrespective of its shape and sizes. Customization and flexibility make modular homes much popular among homeowners, contractors, and mass shelter options. You can now build a custom-designed modular home solely for you. Manufacturers use various designing software to design the architectural structures and advanced fabrication methods used to construct modular houses. Once you finalize your design, the steel frames are fabricated, and panels are accurately prepared as per specification. They are assembled at the site using nuts and bolts. All the materials are used in a single place; it becomes much easier to sort the waste and recycle it responsibly. Also, other construction materials such as wood can be cut into precise sizes to minimize the loss. Hence it helps in minimizing waste and reducing costs in the process.


Modular houses provide new opportunities for people interested in greening the footprint of the construction process. With modular homes, the amount of pollution seems to be null as compared to another form of buildings. Modular homes are built on specialized factories using much less machinery. Hence the logistics costs are dramatically reduced. You need not have to move the different parts and equipment separately; therefore, the carbon footprint is minimized as much as possible. It also involves less cost on its maintenances after its construction. It also delivers positive environmental outcomes for the construction companies since the modular house construction will continue to grow faster, and it is appealing as well.

If you consider sustainability as a criterion, then it is no other construction element that can compete for the competitive ability and eco-friendliness of modular homes. It is pre-built in a single location under one roof. Hence it cut down the transportation and construction costs to the minimum level. It is undoubtedly a significant advantage as compared to traditional homes, where supplies and equipment need not required to be transported from hundreds of kilometers. It can quickly reduce the overall costs and reduce the chances of waste as well.


Modular homes can be a cost-effective solution that achieves some better results for lower prices. The savings they generate can be passed down to the customers and ultimately resulting in reducing the cost of modular houses. Modular homes are pre-built in a factory under strict quality control and observation. It results in producing improved modular homes that are cost-effective, eco-friendly, durable, and quality assured. It’s almost possible to ensure consistent quality, with the best quality materials and less labor cost. Reputed manufactures assured you get the quality home and won’t let you spend time and money on fixing the issues.


Conclusion

Are you plan to own a home that makes your savings more significant and has a positive impact on the environment? Trust on Aussie Panel as they are backed by expert engineers, architects, specialist consultants, and modular panel installers to build your dream home. Call them at +61 (0) 411867333 today and they are ready to help you anytime.

  • Digg
  • Del.icio.us
  • StumbleUpon
  • Reddit
  • RSS

Viable Reasons For Which People Go With Prefab Housing Today

Prefabricated buildings are the most popular and associated with offsite and modular residential and commercial constructions. It had been a buzz-worthy trend in the construction industry and accepted over the last few years! The range of available shapes and sizes virtually fit any architectural requirements with ease. Prefab buildings are adaptable to almost any architectural layout and are used routinely on a variety of building projects. Here are a few good reasons for which people go with prefab housing today.

prefabricated buildings

Prefabricated buildings provide cost-effective, sustainable, and resilient solutions for owners, architects, engineers, and building contractors. Prefabricated buildings are durable, sustainable, and are quick and straightforward for erection or installation. As it is light in weight hence provides long-term safety benefits to occupants and also performs better during earthquakes, hurricanes, and other extreme events. Its benefits include ease of mass production and prefabrication, lightweight designs, the economy in transportation and handling, and much more you can expect.

A majority of prefabricated buildings production is done in a controlled factory set up. It is specifically designed to fabricate and manufacture and assemble the individual prefabricated building components. Also, all such activities are backed by expert quality check engineers for better quality. It seems to be a difficult, time-consuming, and expensive task if these components were to be assembled directly at a job site.

prefab buildings

The manufacturing sites for constructions of prefab buildings are not only subject to any limitations. The prefab production line allows the optimized workflow because it is a unique, same, and continuous process handled by the same staff in a controlled environment.

Earthquakes are unpredictable in terms of magnitude, frequency, duration, and location. Prefab buildings are the best choice for homeowners as it is inherently pliable and flexible. The prefab building s are designed and prefabricated to support gravity loads. Hence, it flexes under extreme loads rather than crushing or crumbling in extreme conditions in wind and earthquakes.

A prefab metal building can be custom designed to make for an aesthetically pleasing retail space. It creates structures with a sense of openness. Its flexibility and malleability inspire architects to pursue and achieve their aims in terms of exploring distinctive shapes and textures. These aesthetic qualities are complemented by the characteristics of structural materials that include its exceptional dimensional and spanning ability over time. The speed and accuracy in its manufacturing process and easy and faster assembling onsite with minimal labor cost are the prime things that make it more adaptable and preferred among clients.

The bonus point of prefab housing is that it helps in keeping the construction site safe and organized. The panels and other prefab building components are assembled individually in the factory. Hence, it keeps the actual project site clean and clutter-free. It not only keeps the construction place tidy but increases productivity and reduces the risk of accidents.

prefab buildings

Aussie Panel is led by a team of professionals, specializes in technology for the architecture, engineering in construction industries related to prefabricated buildings. They work closely with clients in the realm of virtual reality, construction management services, and artificial intelligence. For any consultation or advice, call them at +61 (0) 411867333 today!

  • Digg
  • Del.icio.us
  • StumbleUpon
  • Reddit
  • RSS

The Facts That Make Prefabricated Houses The Trend

Since the days we sat on the kitchen floor and played with Tinker Toys while our parents cooked, the intrigue of prefabrication has been self-evident. The set number of parts–hued sticks of various lengths, wooden wheels with different attachments made unlimited potential outcomes with insignificant additional work.
Ask yourself, however, what number of us kids would have played with such toys on the off chance that we previously needed to shave and adjust those sticks, paint them or drill gaps in the formed wooden wheels? In the event that you addressed very few to none, you are right. In addition, keeping in mind that we as a whole prefer to think we have grown over during the most recent years, the essential fundamentals of development are the equivalent. One of these holds that solid, streamlined and available parts make the structure procedure speed up… plain and basic.
Enter prefabrication. This term, intently connected with offsite and particular construction, has been a buzz-worthy pattern in construction in the course of the most recent couple of years. There are a few valid justifications for this, which we will investigate today.
In the first place, how do we take a concise plunge into the history and meaning of prefabrication? It is essential to take note of that while prefab is frequently subbed in for offsite and measured construction, it is somewhat unique a reality we will likewise address. From that point, we will investigate the advantages and patterns as of now transforming business and common development.
On the off chance that you have been pondering whether it is smart for your organization to get on board with the temporary fad, well, the short answer is yes.
Time to Define Prefabrication 
Places of work are confined, occupied and regularly situated in thick urban conditions or scanty immaculate provincial territories, into and out of which travel is troublesome. Getting materials and hardware can be hazardous, raising expenses and stretching courses of events of construction extend of all shapes and sizes. Prefabrication is one potential and promising–response to decreasing building expenses and facilitating the development procedure largely.
According to experts, prefabrication is the demonstration of making structures or building parts in another area, probably one more qualified for construction. When finished, development organizations transport them to the site, where they complete arrangement and handoff structures to their new proprietors. To summarize it, prefabrication is a procedure whereby structures made somewhere else however set up at another site.
Offsite construction is firmly related, yet unique. The term includes the more wide part of arranging and assembling structures in somewhere else. Offsite development is rationalist about how the parts delivered there, in the end, meet up.
For example, prefabricated houses refer to homes manufactured somewhere else and conveyed to a site.
Prefabrication: Popular for a Reason 
All signs point to prefabrication as being in excess of a passing pattern. In certain areas, prefabricated construction has just increased the enduring prevalence of private development.
Specialists anticipate that measured development will increment 6% globally by 2022. The trend has just taken off in a major way, they include, announcing that the shorter form times and more prominent cost-awareness have just observed 84% of segregated homes built using prefabricated techniques in Sweden, while the US, Australia and UK are at 5%.” Moreover, underdeveloped nations are exploring prefab to meet their lodging deficiencies and cost imperatives.
Subsequently, it is protected to state that prefabrication is now settled in the building circle, and liable to remain there.
Read More .....

  • Digg
  • Del.icio.us
  • StumbleUpon
  • Reddit
  • RSS

Granny Flats – A Residence With Many Advantages

On the off chance that you have additional space in your patio, at that point, you can structure granny flats on the empty land. You can join those to various different residences or you can have them as a separate entity. These homes generally called such since grandparents can utilize such homes for their autonomous living. These flats are sometimes called an ADU or Accessory Dwelling Unit. There are other names too for such residential structures:


  • Granny pod
  • In-law apartment
  • Mother-in-law unit
  • Bonus unit
  • Casita
  • Carriage Unit, and
  • Ohana Unit.
More often than not, these flats have a place with the classification of modest houses and older individuals living in these lofts. These houses are also used to oblige the youthful grown-ups of the family. Indeed, even you can give such flats on lease and procure some cash each month. Nevertheless, there is some limitation executed by the local metropolitan authority and you should check such principles before structuring your granny pod. With the expanding ubiquity in multigenerational houses, the granny pods are ending up progressively mainstream. They are considered as the best house augmentation venture and in the future, you can utilize such flats for your own use. You can likewise make it as visitor rooms, and you can just introduce a granny flat unit to plan a little loft. You will get decent resale esteem for this expansion.

What are the amenities available in such a flat? 

As far as comforts, there are a few such which you can fit into such a construction. Here are some of them

It can have a total kitchen
A Separate room with a little living territory
Split cooling and warming framework

Aside from these, you can introduce different embellishments like clothes washers and other electrical apparatuses in a granny flat. It relies upon the size of the granny pod and you should draw the format of the construction as indicated by your needs. At that point, you can introduce every single essential apparatus in your granny pods and make it an extravagance apartment.


What are the Benefits and Advantages of a Granny Flat? 

Such a flat is fundamentally an independent territory intended for obliging one to two individuals. This is known as an accessory condominium in the structure business. Generally, we call it a granny flat as it was a prevalent route for individuals to suit their older relatives. Getting such a construction in your house can be an extraordinary method for boosting up your salary.

Increment rentals:

Adding a granny pod to your property can be an extraordinary method for improving your rental pay onto a speculation property. Granny pods are an incredible method for having various inhabitants, which thus implies more pay.

Inhabitants lean toward granny pods over condominiums:

Such a flat enables an entrance to your terrace, which is ideal for occupants that need a pet-accommodating loft. Likewise, as you can incorporate utilities into the lease to stay away from isolated metering, inhabitants incline toward this decision over leasing lofts.

Ensured salary:

Since granny pods make for various occupants, you will have a steady stream of income even because of one inhabitant leaving. It might be not to such an extent, yet something is superior to nothing.

Satisfying credits:
Your contrarily equipped property can transform into a decidedly outfitted property with the assistance of such building construction. You can use the pay that you get from the occupants to repay your advance and home loans on the house.


In case you are searching for some additional salary and not hesitant to invest, granny flats are an incredible method for boosting your month-to-month payments. In the event that you have a speculation property, adding a granny pod to it can likewise help in multiplying your income. There are a few complexities that are related to leasing granny pods, for example, diminished lease on the fundamental house, longer opportunity periods and depreciation of the house, yet overall, it is a sure thing to build your pay.

Keeps the Family Close:

These building structures assume a significant job concerning keeping the family close. With the requirement of room in the primary living region of the house, a granny pod can give space to extra convenience. You can utilize those to oblige older individuals and youths who are searching for some privacy.

Accommodating Guests:

At times when visitors come to remain over-night, it can turn into somewhat hard to oblige them because of the absence of room. For this situation, you can utilize your granny pod as a visitor room and your visitor can remain autonomously in this flat.

Professional Purpose:

You can effectively structure these flats as an office and utilize by the individuals who want to work from home. They offer full privacy and you can undoubtedly finish your works with no disturbance from your family.

Personal Use:

Those who are searching for a different space to seek after their inclinations like painting; they can utilize these spaces as their own studio.

If you desire to have, such it is wise to contact the Aussie Panel. They have years of experience and knowledge to construct such prefabricated flats within your budget. They manufacture well-insulated structures without compromising on quality or workmanship while construction. Call at +61 (0) 411867333 to have a word with Peter McGhee and discuss your requirements.  

  • Digg
  • Del.icio.us
  • StumbleUpon
  • Reddit
  • RSS

Modular And Prefab Houses Are Made To Expectations, Style, And Value To Solve The Housing Need

Provision for appropriate and affordable housing is a significant challenge in both emerging and industrialized countries. Conventional constructions in dense urban, rural, or remote areas put enormous pressure on cost and resource efficiency.  It captivates the private and government sector construction industries. Modular houses or pre-fab houses can offer great opportunities for both environmental and economic performances.  It is emerging as the most cost-effective and attractive alternative to on-site constructions.


The modular houses or pre-fab houses create a good market share in the prefabrication industry. Its overall construction output remains prevalent in most developing countries, including Australia. In order to enhance the profile of prefab housing and effectively improve high performance, sustainable, and affordable housing, it is essential to understand and study the needs and perceptions of the construction projects adequately.

Recent investment in Australia’s housing sector has boosted many prospects for modular housing. Australia’s most prominent house builders entered a venture with the reputed Modular house manufacturer’s to build thousands of modular homes across the country. The modular houses or pre-fab houses seem as speedier new construction methods and the best way to fix the housing crisis in Australia.


Modular housing is on the edge of a significant milestone. It is a construction method under which houses or blocks of flats are built in sections offsite in a factory. Factory-built housing systems are proved to speed up the construction process and construction efficiency. It seems as a sector that’s been singularly resistant to any modernization and could make things more efficient and bring down the building costs as well.

The pressures on traditional construction contractors or builders to meet the demand are slowing down due to several reasons. The modular houses or pre-fab houses option makes them adopt such new methods of construction. It is likely to drive innovation in construction methods and establishes a real change in the construction industry. Furthermore, the factory-built modular houses or pre-fab houses not only require less labor, but they can also be built much faster than traditional homes.


Conventional builders produce homes to sell them to protect their profit margins. This is why modular housing or pre-fab houses has been used primarily for affordable housing schemes, hotels, or properties in the rental market. It has the advantage of being constructed indoors in a controlled environment instead of a building site and exposed to several elements. The speed of manufacturing the structure takes less than a week to build in a factory and is easy to transport to the construction site.

Each part of modular houses or pre-fab houses is designed as per the need of the client. They are thoroughly checked with the advanced digital quality control system that follows every process in the factory. It leaves with zero defects, unlike traditional constructions. The modular or pre-fab houses have a lower carbon footprint because there are fewer lorry deliveries to the site, cutting emissions. Also, it produces less noise, pollution, and disruption for people living nearby!

For a faster construction, low waste, environmentally friendly construction process contact Aussie Panel at +61 (0) 411867333 today! They give you an option to enjoy creative accommodation with comfort and low price without sacrificing the quality of your building structure.

  • Digg
  • Del.icio.us
  • StumbleUpon
  • Reddit
  • RSS

The Advantages Of Prefabricated Construction

Prefabricated buildings are the practice of accumulating a variety of structural components together at a construction site. Those are then transported to the location and assembled to construct the prefab buildings. The prefabricated buildings are becoming more common, improving in quality and available in a variety of shapes, sizes, and budgets. Despite different perceptions, prefab buildings have numerous benefits for both commercial and residential clients. Few of them are as follows.
prefabricated buildings
Eco-Friendly
The prefabricated buildings are modular constructions often commended for energy efficiency and sustainability. It does not need extra materials that lead to increased waste as happens in the case of traditional construction methods. Prefabricated buildings are constructed in a factory, and the residues are recycled inside the factory itself.  There will be no need for any particular yard to dump the garbage or waste materials. The accuracy of construction and better insulation will also increase its energy efficiency.

  • Digg
  • Del.icio.us
  • StumbleUpon
  • Reddit
  • RSS